
Service
Strain gauge services
Your components and structures strain gauged by people who do it every day, in our workshop or at your site.
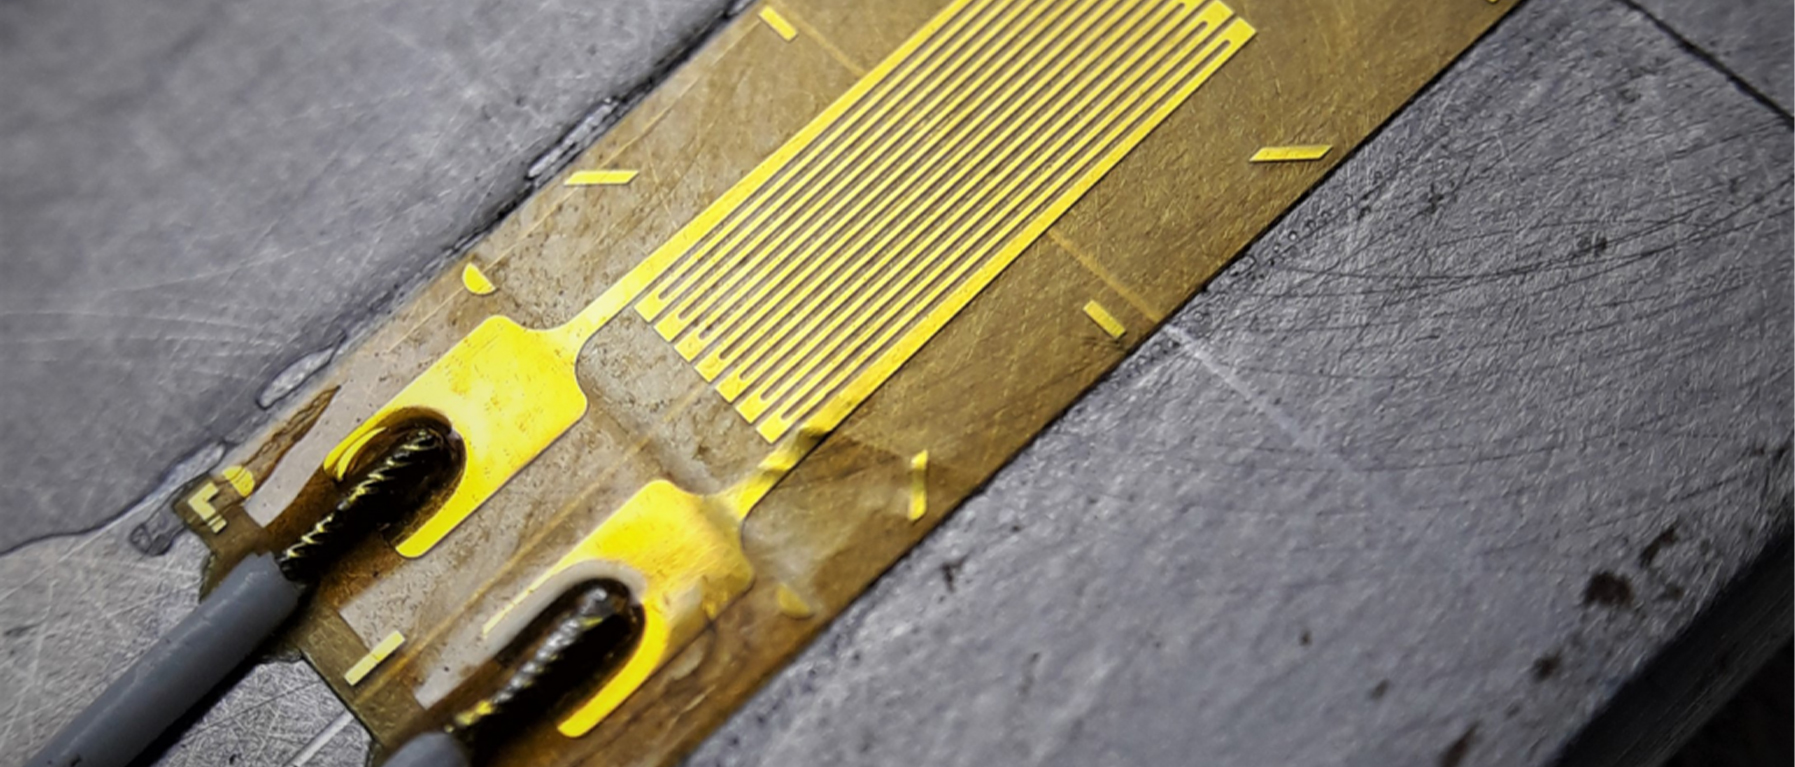
In brief
The gauged part keeps its strength and physical integrity and gives accurate data on the forces it experiences, during product development, component testing and structural analysis. Small and large components have been instrumented, in complex environments, across industries.
- 152 mm
- deep-bore gauging depth, up to (6 in)
- 12.7 mm
- minimum bore diameter (0.5 in)
- On site
- gauging at the customer's location
What can be gauged
Michigan Scientific has strain gauged and collected data on parts of very different sizes and uses.
- Structural beams, for deflection and stress testing
- Circuit boards, for monitoring stress
- A thermal chamber door panel, monitored for deformation during manufacturing
- The 406 mm (16 in) drive shaft of a cement plant ball mill, for torque, acceleration and rotational velocity
- Parts that need deep-bore gauging, up to 152 mm (6 in) deep in a bore of 12.7 mm (0.5 in) or more
- Gearbox components
- Solid axles, by deep-bore gauging
At your site or in our workshop
Strain gauge services are provided on site: component and structural applications are instrumented for measurement and analysis at the customer's location.
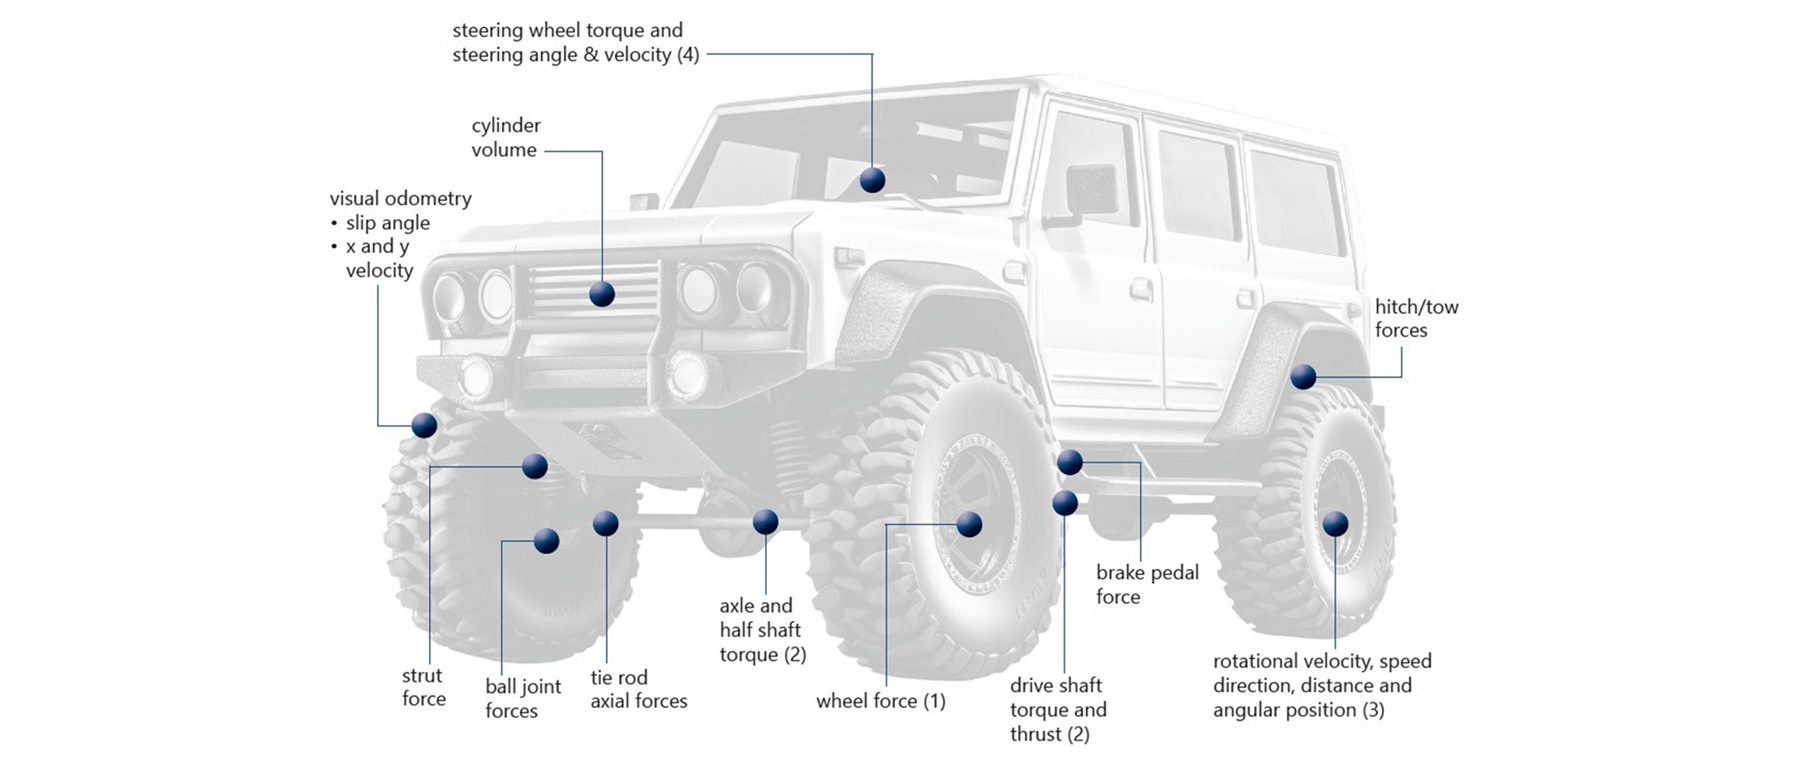
From the gauge to the report
Michigan Scientific also supports data acquisition during testing and provides data processing, analysis and reporting. Data can be recorded during the manufacturing process or in service use.
- 01
Gauge
The strain gauges are applied to the component or the structure.
- 02
Record
Data is acquired during the test, during manufacturing or in service.
- 03
Process
The data is processed and analysed.
- 04
Report
You receive the results in a report.
A gauged part or a transducer?
A strain gauged part gives strain, or a load once it is calibrated. When the part has to become a calibrated measuring instrument, with its certificate, it is a custom transducer.
| Strain gauge service | Gauges applied to your component or structure, with data acquisition and analysis if you need them. |
|---|---|
| Custom transducer | Your production part strain gauged and calibrated as a force or torque transducer. |